





Is Expanding Your Central HVAC the Best Way to Heat a Drafty Bonus Room?
Is your bonus room already feeling chilly, even though the rest of your house is perfectly comfortable? As September arrives and early fall heating prep begins in earnest, you are likely dreading the moment the real cold sets in. You already know that without a permanent heating solution, that extra space will soon become completely unusable for the winter.
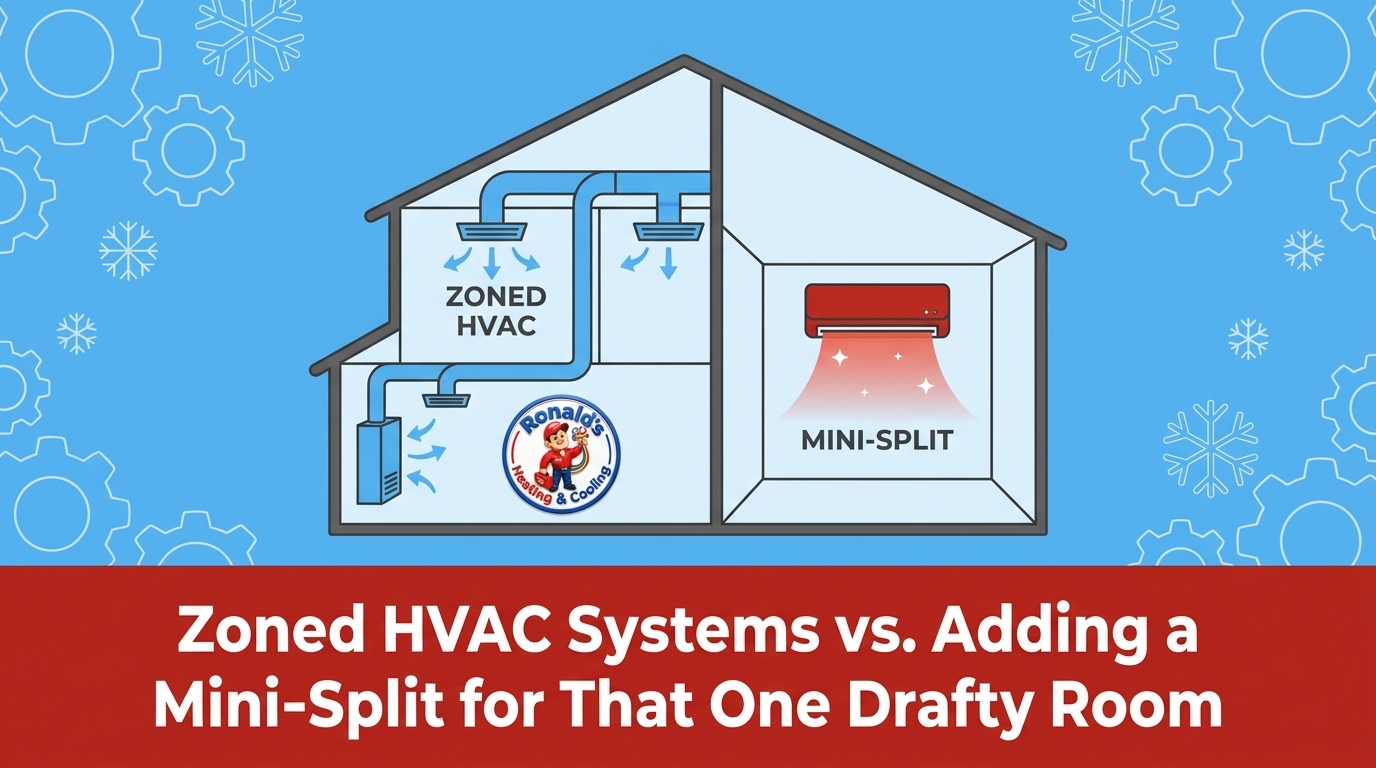
Many homeowners assume the "proper" whole-home fix is to expand their existing central HVAC system to push more warm air into that specific space. It seems logical to simply route more of what you already have into the room that needs it most. However, the decision between retrofitting zone dampers into your current ductwork versus installing a dedicated ductless heating unit is far more complex than it appears on the surface. Understanding the Zoned HVAC Systems vs. Adding a Mini-Split for That One Drafty Room debate requires looking past the thermostat and into the physical realities of your home's architecture.
If you are weighing your options before winter temperatures fully set in, comparing the physical disruption and mechanical requirements of retrofitting zone dampers against the simplicity of installing dedicated mini-split systems is the critical first step toward a permanent, comfortable solution.
Why Finished Rooms Over Garages Struggle with Temperature Swings
As Virginia Beach's brisk, humid transition into winter approaches, the unique structural realities of coastal homes become painfully obvious. Virginia Beach homes with finished rooms over garages (FROGs) are notoriously difficult to heat and cool with standard central systems. These spaces were often added or finished after the main house was built, or they were constructed with entirely different insulation parameters than your primary living spaces.
The struggle with temperature swings in a bonus room usually comes down to three distinct architectural disadvantages:
1. Lack of foundational insulation: Unlike a standard room built over a conditioned crawlspace or a warm basement, a FROG sits directly above an unconditioned garage. In the winter, that garage acts like a giant icebox, pulling heat down through the floorboards.
2. Maximum exterior exposure: Bonus rooms are often built into the roofline or jut out from the main structure. This means they frequently have three exterior walls, plus a ceiling directly under the roof, exposing them to significant heat loss from almost every angle.
3. Inadequate original ductwork: The original central HVAC system was likely sized for the primary square footage of the home. The duct runs reaching the bonus room are usually the longest in the house, meaning the warm air loses much of its heat before it ever reaches the vent.
The Physics of Perimeter Heat Loss
To understand why simply pushing more air from the main unit often fails, you have to look at the physics of perimeter heat loss. Thermal bridging occurs when heat transfers across conductive materials, like the wood framing connecting your warm bonus room floor to the freezing garage ceiling below. Standard central heating simply cannot pump enough warm air into the room to counteract this massive, continuous thermal drain.
Furthermore, the long duct runs required to reach these perimeter rooms suffer from severe friction and thermal degradation. By the time the blower motor pushes the heated air through forty feet of uninsulated attic ductwork, the air has cooled significantly. This is why a mini-split AC installation in Virginia Beach is so frequently requested for these specific spaces—it bypasses the physical limitations of the original home design by generating heat directly inside the room.
The Hidden Realities of Adding Zone Dampers to Existing Ductwork
The Problem: You want to send more heat to your drafty bonus room without turning your main living room into a sauna. You need a way to direct the airflow only where it is needed.
The Cause: To achieve this with a standard central air system, you have to physically block the air from going into the rooms that are already warm. This requires retrofitting zone dampers—motorized metal plates—inside your existing ductwork to open and close specific pathways based on signals from multiple thermostats.
The Solution (and its hidden costs): While whole-home zoning sounds elegant in theory, retrofitting it into an older, single-stage HVAC system is often an engineering nightmare. Before you commit to this path, you must understand the physical disruption and mechanical risks involved.
Drywall Damage and Structural Disruption
The physical reality of retrofitting zone dampers is highly invasive. Your existing ductwork is hidden behind drywall, tucked into tight attic corners, or buried between floor joists. Installing hard-wired motorized dampers requires physically accessing these main trunk lines. In many homes, this means cutting large holes into ceilings and walls just to reach the ducts. The labor-intensive process of modifying the sheet metal is only the first phase. Afterward, you are left with the secondary costs, mess, and frustration of patching, texturing, and painting the damaged drywall.
Airflow Balancing and Static Pressure
The mechanical risks of zoning an existing system are even more severe than the drywall damage. Static pressure is the resistance to airflow in your home's ductwork. Think of your central HVAC blower motor like a heart pumping blood, and the ducts as the arteries. If you suddenly close off 70% of those arteries (by shutting dampers to the main house) to force all the warm air into the bonus room, the pressure inside the remaining open ducts skyrockets.
If your home has an older, single-stage system that only runs at one speed—100% capacity—forcing all that air into a single small zone can cause static pressure blowouts, damage the blower motor, or cause the indoor coil to freeze. To prevent this, technicians must install a bypass damper, which takes the excess pressurized air and dumps it right back into the return duct. However, recirculating already-heated air forces the system to work harder, significantly reducing your overall energy efficiency.
Because of these severe airflow risks, proper load calculations are strictly required to ensure your existing unit can even handle being zoned. This is why professional Manual J calculations are mandatory before attempting to retrofit dampers into an older central setup.
Why a Dedicated Ductless System is Often the Pragmatic Choice
Given the heavy structural disruption and mechanical risks of altering your existing ductwork, finding a solution that operates independently of your central unit is often the most logical path forward. A dedicated ductless system, commonly known as a mini-split, offers minimal invasiveness, high efficiency, and completely independent control for isolated problem rooms.
Modern inverter-driven heat pumps provide localized, highly efficient heating without relying on the home's main ductwork at all. Instead of generating heat at the center of the house and trying to push it through forty feet of leaky pipes, a ductless system generates the heat directly inside the bonus room. According to the U.S. Department of Energy, eliminating ductwork entirely can reduce energy loss by up to 30%, as you are no longer losing heat to unconditioned attics or crawlspaces.
Independent Temperature Control
One of the greatest advantages of a ductless unit is the ability to set a specific, independent temperature for the bonus room without overheating the rest of the house. If you only use the room over the garage in the evenings, you can keep the mini-split turned down during the day, saving significant energy during the heating season. Your main central system continues to manage the primary living spaces exactly as it was originally designed to do.
The installation process is also remarkably straightforward compared to retrofitting zones. Instead of tearing down ceilings to install metal dampers, a ductless installation typically requires only a single small hole (usually about three inches in diameter) drilled through the exterior wall to connect the indoor air handler to the outdoor compressor. For many homeowners, bypassing the ductwork entirely is the smartest path to a successful HVAC installation for an isolated room.
Furthermore, because these systems utilize highly advanced heat pump technology, qualifying high-efficiency models may be eligible for general federal tax credits or local utility rebates, making the initial investment even more pragmatic. (We always recommend verifying current incentive programs with your utility provider or a qualified tax professional.)
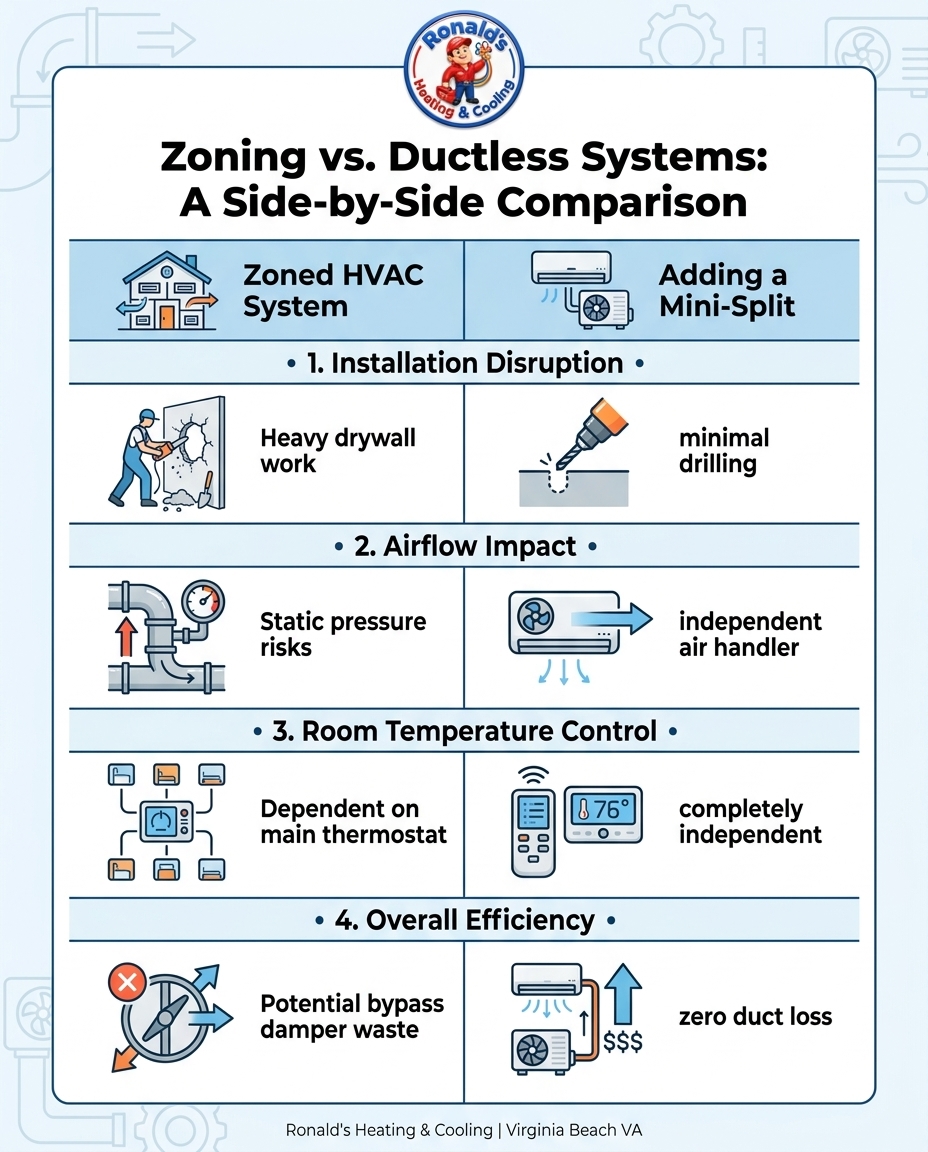
Side-by-Side Comparison: Zoning vs. Ductless Systems
To help you weigh the pros and cons directly, here is a scannable breakdown of how retrofitting central zoning compares to installing a dedicated ductless mini-split for a single problem room.
• Installation Disruption — Retrofitting Central Zoning: Heavy disruption. Often requires cutting into drywall and ceilings to access hidden trunk lines for damper installation. — Dedicated Ductless Mini-Split: Minimal disruption. Requires only a small three-inch hole drilled through an exterior wall to connect refrigerant lines.
• Airflow Impact — Retrofitting Central Zoning: High risk of static pressure issues on single-stage systems, potentially stressing the blower motor. — Dedicated Ductless Mini-Split: Zero impact on your central system. Operates with an independent, dedicated air handler and variable-speed compressor.
• Room Temperature Control — Retrofitting Central Zoning: Dependent on the main unit running. If the main unit is off, the zone cannot heat or cool independently. — Dedicated Ductless Mini-Split: Completely independent. You can heat the bonus room even if the central system for the rest of the house is turned off.
• Overall Efficiency — Retrofitting Central Zoning: Potential energy waste if bypass dampers are required to relieve excess static pressure, plus standard ductwork heat loss. — Dedicated Ductless Mini-Split: Extremely high efficiency. Zero ductwork heat loss, and inverter technology ramps power up and down smoothly as needed.
Evaluating Your Existing System's Capacity and Ductwork
Before making any final decisions about how to heat your drafty bonus room, a professional evaluation of your existing home architecture is absolutely critical. The age, capacity, and staging (single-stage versus variable-speed) of your current central unit will dictate whether retrofitting zoning is even physically safe to attempt.
A trustworthy technician will look for simple, overlooked issues in the attic before recommending massive, expensive overhauls. Sometimes, a seemingly "elegant" whole-home zoning solution is proposed by contractors simply because it carries a high price tag, even when it is an engineering nightmare in practice for your specific home layout. You need an assessment that prioritizes structural reality over high-pressure upselling.
Consider a situation one local homeowner faced during a severe winter cold snap. Their heating system stopped working entirely, and another provider quickly told them the equipment was completely outdated and required a massive, expensive full-system replacement. Instead of accepting the high-pressure sales pitch, the homeowner sought a second evaluation. A thorough troubleshooting process revealed that the equipment wasn't obsolete at all—the system was simply failing due to a single, unhooked missing part. Once the correct part was ordered and installed, the system worked perfectly, saving the homeowner from an unnecessary overhaul.
The same principle applies to heating a drafty room over a garage. You should seek out a trustworthy HVAC opinion that carefully evaluates your home's actual needs. If your existing ductwork is undersized and your central unit is a standard single-stage model, a professional should honestly advise you against the risks of zoning and explain why a mini-split is the safer, more effective route.
Frequently Asked Questions About Heating Drafty Bonus Rooms
Can you add zoning to an existing HVAC system?
Yes, you can add zoning to an existing system, but it requires retrofitting motorized dampers directly into your existing ductwork. This process often involves cutting into drywall and ceilings to access the hidden ducts. Furthermore, it requires careful management of static pressure changes to ensure your blower motor is not damaged by the restricted airflow.
What is the best way to heat a room over a garage?
Because these specific rooms lack adequate insulation beneath the floor and often feature multiple exterior walls, dedicated heating sources are generally the most effective method. Ductless heat pumps (mini-splits) bypass the home's primary ductwork entirely, providing powerful, localized heat directly to the space without putting extra strain on the central HVAC system.
Are mini splits good for bonus rooms?
Yes, mini-splits are exceptionally good for bonus rooms and FROGs. They provide independent temperature control without the need to extend or modify your existing central ductwork. This makes them ideal for isolated spaces that experience drastic temperature swings, allowing you to keep the room comfortable without overheating the rest of your house.
Is it better to zone central air or use mini splits?
It entirely depends on your home's existing ductwork and your current system's capacity. Zoning is fantastic if it is designed and implemented during a new build with a variable-speed central unit. However, if you are retrofitting an older home to fix a single problem room, mini-splits are usually the better, less invasive, and more pragmatic choice.
Will adding a bypass damper reduce my system's efficiency?
It certainly can. Bypass dampers are installed to relieve excess air pressure when zones are closed off, preventing damage to the blower motor. However, recirculating that already-heated or cooled air back into the return duct forces single-stage systems to work harder and run longer, which can noticeably reduce the overall efficiency of your central HVAC unit.
Get an Honest Evaluation for Your Drafty Room Today
Resolving a drafty room requires more than just guessing at a solution; it requires a clear, technical understanding of your specific home architecture and existing HVAC layout. With September already here and early fall heating prep underway, now is the ideal time to address those uncomfortable temperature swings before the deep winter freeze arrives.
Don't wait until the room over the garage becomes too cold to use. Schedule a professional inspection today to get a clear, realistic, and no-pressure breakdown of your options. Whether the right path is modifying your current setup or installing a highly efficient ductless system, an honest evaluation will ensure you make the best choice for your home's long-term comfort.
