





The Frustration of Stubborn Multi-Level Hot Spots
Your downstairs living room feels like an icebox, but the moment you walk upstairs, you hit a wall of stagnant, heavy heat. At Ronald's Heating & Cooling, we hear this exact complaint as families prepare for the back-to-school transition. It perfectly illustrates why we walk the extra mile: real stories of solving complex airflow issues almost always begin with this exact frustration. You adjust the thermostat, hoping the system will finally push some cold air into the bedrooms, but the only thing that changes is your energy bill. The ground floor gets colder, the upstairs remains sweltering, and your air conditioner runs non-stop without ever achieving true comfort.
This stark temperature difference forces a critical decision for homeowners. Do you need a massive, invasive ductwork overhaul? Is it time to invest in a brand-new, high-capacity air conditioner? Or does your home simply need targeted airflow balancing to direct the air where it belongs? In our experience, guessing at the solution often leads to wasted money and lingering discomfort. True, lasting comfort requires a rigorous diagnostic approach to uncover exactly where the cooling energy is being lost.
Particularly during the oppressive August late-summer peak humidity, these multi-level hot spots transform from a minor annoyance into a daily battle for a good night's sleep. When you need reliable air conditioning services, our team knows that finding the actual root cause is the only way to restore whole-home comfort.
Understanding the Physics of Coastal Home Airflow
To understand why your second floor refuses to cool down, you have to look at the basic physics working against your HVAC system. The most significant factor is the "stack effect." Warm air is naturally less dense than cold air, causing it to rise to the highest point in your house. At the same time, your air conditioner is fighting gravity, trying to force heavy, dense, conditioned air up through the ductwork to the second floor. When high summer humidity exacerbates this stack effect, the stagnant upstairs air feels drastically hotter and more oppressive than the thermometer even indicates.
In our years of servicing the area, we've found that the architectural layout of Virginia Beach two-story coastal homes inherently challenges standard HVAC designs. The airflow must travel further from the indoor air handler to reach the upstairs bedrooms, and every foot of ductwork introduces friction and potential energy loss.
The typical breakdown of airflow physics our team encounters includes:
1. Rising heat loads: Heat generated on the first floor (from appliances, windows, and bodies) constantly drifts upward, increasing the cooling demand on the second floor.
2. Gravity resistance: The blower motor has to work significantly harder to push dense, cold air vertically.
3. Humidity accumulation: Moisture naturally migrates upward with warm air, making the second floor feel sticky and uncomfortable, which makes the ambient temperature feel much worse.
The Hidden Toll on Aging Ductwork
Beyond basic physics, our technicians typically see that the condition of your ductwork plays a massive role in multi-level temperature disparities. In many coastal homes we service, ductwork is routed through unconditioned attics or humid crawlspaces. Over time, the extreme environmental conditions in these spaces degrade the duct materials.
When cold air travels through a duct sitting in a 130-degree attic, thermal loss is inevitable. Even if the duct is fully sealed, poor insulation allows the heat of the attic to warm the conditioned air before it ever reaches your bedroom vent. Furthermore, static pressure imbalances caused by poor initial duct design—such as using undersized trunks or too many sharp elbows—restrict the volume of air that can physically make the journey upstairs.
Why Upsizing Your Equipment Rarely Solves the Root Cause
A common misconception we hear from homeowners is that a bigger, more powerful air conditioning unit will simply force more cold air upstairs and fix the problem. In reality, connecting a larger air conditioner to an existing, restrictive duct system is like putting a massive truck engine into a compact car with a clogged exhaust pipe. Pushing more air through restricted or leaky ducts only increases system strain, elevates static pressure, and creates loud, rushing noises at the vents without actually fixing the temperature disparity.
Furthermore, an oversized unit will short-cycle. It cools the immediate area around the thermostat so rapidly that the system shuts off before it has a chance to circulate air to the distant bedrooms. Worse, because it does not run long enough to dehumidify the space, it leaves the home feeling cold but uncomfortably clammy.
The consequences of incorrectly upsizing equipment:
• Elevated humidity: Short-cycling prevents the evaporator coil from extracting moisture from the air.
• Premature wear: Constant starting and stopping wears out compressors and capacitors rapidly.
• Increased noise: High-velocity air slamming into undersized ducts creates a loud whistling or roaring sound.
At Ronald's Heating & Cooling, our commitment is to find the actual root cause of complex airflow issues, not just use a hot upstairs as an excuse to sell a larger unit. A common pattern we see involves misdiagnosed equipment. In one recent case, a homeowner was told by another provider that their AC system was outdated and needed total replacement. When our technician took a closer look, they found a single unhooked part preventing the system from working. Ordering and installing that missing part restored full function immediately, demonstrating that thorough diagnostics always beat blind replacements. If you are struggling with a system that seems to be failing, seeking professional HVAC repair in Virginia Beach is the smartest first step to uncover what is actually broken.
The Diagnostic Difference: Measuring Before We Fix
You cannot fix what you do not measure. True airflow correction requires a rigorous, data-driven approach rather than guessing based on symptoms alone. The "extra mile" philosophy means our team takes the time to thoroughly test the system and explain the diagnostic findings to the homeowner before any work begins. This ensures you understand exactly what is happening inside your walls.
Our team's diagnostic process for Virginia Beach two-story coastal homes involves several specific, technical steps to map the airflow and identify hidden bottlenecks.
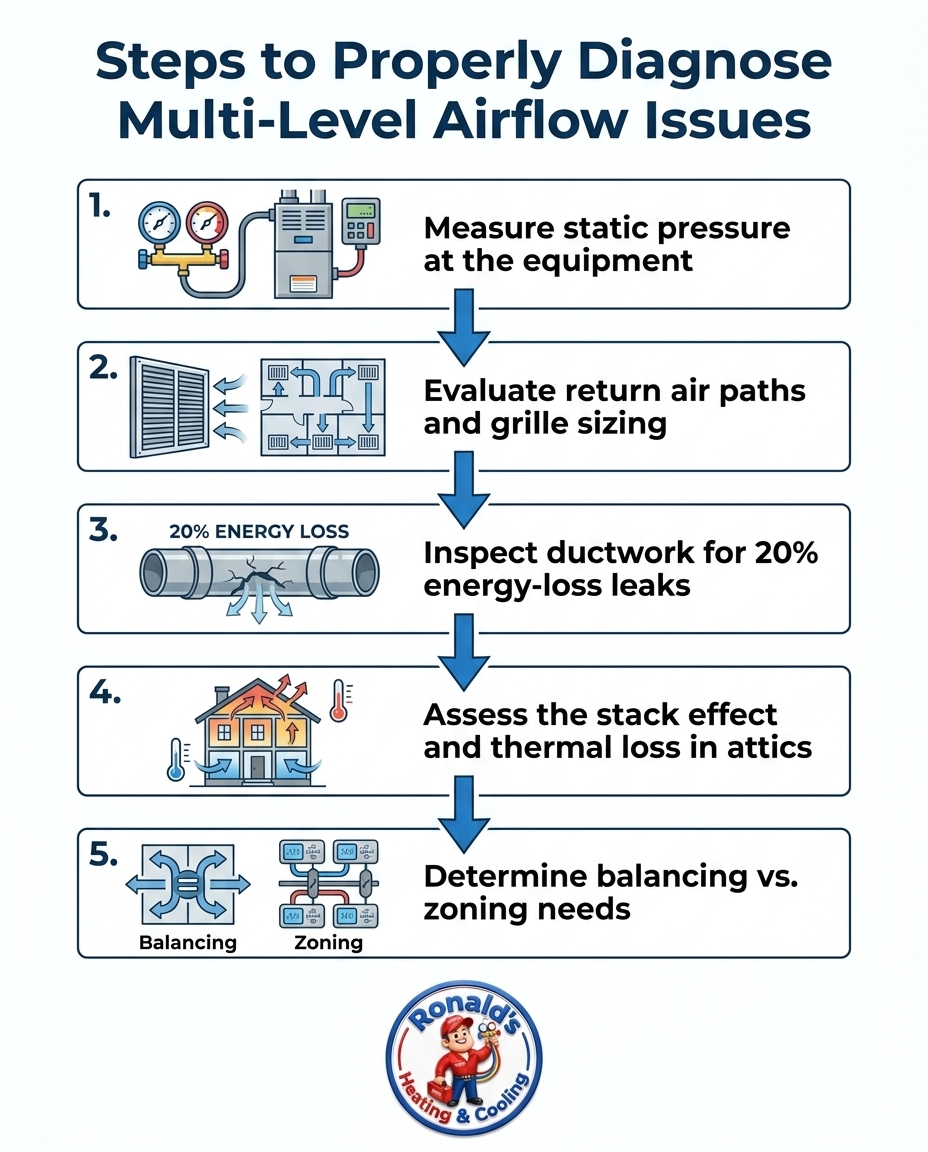
Our standard diagnostic process includes:
1. Evaluating return air paths: A system cannot supply air that it cannot pull in. Starved returns are often the hidden culprit behind weak supply airflow. Technicians measure the size and airflow of return grilles to ensure the blower motor has enough "breath" to do its job.
2. Mapping the duct layout: Technicians trace the physical path of the ductwork to look for crushed flex ducts, disconnected runs, or sharp bends that inherently restrict airflow.
3. Checking temperature splits: By measuring the temperature of the air entering the return and comparing it to the air leaving the supply vents, professionals can determine if the equipment itself is underperforming or if the energy is being lost in the ductwork.
Testing Static Pressure
Testing static pressure is exactly like taking your HVAC system's blood pressure. By inserting specialized digital manometers into the supply and return plenums, our technicians can measure the exact resistance the blower motor is fighting against. High static pressure on the supply side indicates a blockage, crushed duct, or closed dampers. High static pressure on the return side indicates a clogged filter or undersized return grilles. This precise measurement pinpoints exact restriction zones, taking the guesswork completely out of the equation. This level of detail is exactly why we prioritize explaining every AC repair step before moving forward.
Hidden Bottlenecks: Leaks, Blockages, and Humidity Traps
Once our diagnostic measurements are complete, the actual mechanical failures causing your poor airflow usually become clear. A pattern we see often is that the problem is not the equipment producing the cold air, but the delivery system failing to transport it.
According to ENERGY STAR, the average home loses up to 20 percent of its conditioned air due to leaks, holes, and poorly connected ducts. When these leaks occur in unconditioned spaces like attics or crawlspaces, that expensive cold air is simply cooling the outdoors. This drastic reduction in volume means the air never reaches the distant second-floor bedrooms. Peak late-summer heat loads expose these hidden bottlenecks, turning minor airflow restrictions into major comfort emergencies as the August late-summer peak humidity invades the home.
Common hidden airflow restrictors we find:
• Dirt and debris buildup: A neglected system often suffers from dirt accumulation on the blower motor blades or the evaporator coil. Even a thin layer of dust can drastically reduce the blower's capacity to move air.
• Improper damper settings: Many homes have manual dampers installed in the duct trunks. If these were accidentally bumped or never adjusted for the summer season, they will physically block air from reaching the upstairs zones.
• Blocked return grilles: Furniture placed over return vents or doors kept tightly closed can suffocate the system, preventing it from circulating enough air to maintain a consistent temperature.
Addressing the cleanliness of the system is often a vital step in restoring proper volume, making professional duct cleaning and coil maintenance a key part of long-term airflow management we recommend.
Targeted Solutions to Restore Whole-Home Comfort
With the root cause identified, our focus shifts to targeted, authoritative solutions. In our experience, resolving multi-level hot spots in Virginia Beach two-story coastal homes usually involves one of three primary strategies, depending on the severity of the ductwork degradation and the home's architectural constraints.
The most basic solution is professional airflow balancing. This process involves adjusting the dampers within the ductwork to restrict airflow to the naturally cooler ground floor and force more conditioned air to the struggling second floor. Combined with targeted duct sealing to ensure 100 percent of the air produced actually makes it to the living spaces, balancing is often enough to resolve moderate temperature disparities.
Balancing vs. Zoning
When adjusting dampers is enough to fix the issue, balancing is the clear winner. However, when our team evaluates a home with severe architectural challenges—such as a massive wall of south-facing windows upstairs or an open-concept loft—balancing may fall short. In these cases, independent thermostats are required for multi-level control.
• Airflow Balancing — Best Application: Homes with minor to moderate temperature differences (3-5 degrees). — How It Works: Adjusting manual dampers to redirect existing airflow without adding new equipment.
• Duct Sealing & Repair — Best Application: Homes with accessible ductwork showing obvious leaks or disconnections. — How It Works: Physically sealing joints and replacing crushed flex duct to restore full air volume.
• HVAC Zoning System — Best Application: Homes with one large central unit but vastly different cooling needs per floor. — How It Works: Installing automated dampers and multiple thermostats to control floors independently.
• Supplemental Mini-Split — Best Application: Finished rooms over garages, sunrooms, or notoriously hot master suites. — How It Works: Adding a dedicated, ductless cooling unit directly to the problem room for ultimate control.
Sometimes, the existing ductwork simply cannot handle the load required for the upstairs space. In those scenarios, installing a supplemental ductless mini-split is actually the right answer for stubborn architectural challenges, providing dedicated cooling precisely where it is needed without overhauling the entire central system.
What Walking the Extra Mile Looks Like in Practice
At Ronald's Heating & Cooling, we believe true comfort solutions require patience, professional integrity, and a willingness to answer every single homeowner question. Walking the extra mile means our team never rushes a diagnosis and never pushes a replacement when a repair or adjustment will solve the problem. The aggregate reality of our years servicing Virginia Beach two-story coastal homes proves that taking the time to explain the necessary work builds lasting confidence and ensures the job is done right the first time.
Recently, a homeowner reached out to us for necessary AC repairs after a previous positive experience. Because our technician was thorough, professional, and took the time to explain the work and answer every question, that customer now relies on our company exclusively. This level of communication is not an exception; it is our baseline standard for local service. When you understand exactly why your ductwork is struggling and how the proposed solution fixes the root cause, you can make informed decisions about your home. Reading local customer reviews often highlights this exact pattern: thorough diagnostics lead to permanent solutions and peace of mind.
Get to the Bottom of Your Airflow Issues Today
You do not have to live with a sweltering second floor, especially as you prepare your home for the back-to-school transition, and you do not have to settle for guessing games when it comes to your home's comfort. Whether you are battling the worst of the August late-summer peak humidity or just tired of constantly adjusting the thermostat to no avail, uncovering the real root cause of your airflow issues is the only path forward.
Seek a thorough diagnostic evaluation to measure your static pressure, inspect your ductwork, and map your system's actual performance. Schedule an inspection with a team that prioritizes accurate diagnostics, clear communication, and targeted solutions over quick sales. Restoring whole-home comfort starts with walking the extra mile to get the job done right.
Frequently Asked Questions
Why is my second floor so much hotter than my first floor?
The short answer is the "stack effect" combined with ductwork distance. Heat naturally rises to the highest point in your home, while your air conditioner struggles against gravity to push dense, cold air upstairs. Additionally, if your ductwork runs through a hot attic, the conditioned air loses significant cooling power before it ever reaches the second-floor vents.
How do you fix poor airflow in one room?
Fixing poor airflow in a single room starts with checking the basics, like ensuring the supply vent is open and the return grille is not blocked by furniture. If the basics are clear, a professional will check for disconnected or crushed ductwork leading specifically to that room. In some cases, adjusting manual dampers in the main duct trunk can redirect more air to the struggling space.
Does closing downstairs vents help cool the upstairs?
Closing vents in unused rooms doesn't save energy—it actually makes your system work harder. Shutting ground-floor vents increases the static pressure inside your ductwork, which can cause the blower motor to strain and potentially lead to frozen evaporator coils. Instead of closing vents completely, professional airflow balancing using duct dampers is the safe and effective way to redirect air.
How do you balance HVAC airflow?
Balancing HVAC airflow involves adjusting manual dampers located inside the main ductwork trunks near the indoor unit. A technician uses an anemometer or flow hood to measure the exact volume of air coming out of each vent in the house. They then systematically adjust the dampers to restrict air to the cooler rooms and force more air into the warmer rooms until the home reaches a uniform temperature.
Why is my AC running constantly but not cooling the bedrooms?
If you notice your AC running nonstop without cooling the bedrooms, that usually means the conditioned air is being lost before it reaches its destination. This is frequently caused by severe duct leaks in the attic or crawlspace, or a blower motor that is too dirty to push the necessary volume of air. It can also indicate that the system is low on refrigerant and simply cannot absorb enough heat to cool the entire house.
Can duct sealing improve the temperature upstairs?
Yes, professional duct sealing is one of the most effective ways to improve upstairs temperatures. By sealing holes, gaps, and loose connections with mastic sealant, you ensure that 100 percent of the cold air produced by your equipment actually makes it into your living spaces. This stops energy loss in unconditioned attics and dramatically increases the air pressure reaching distant second-floor vents.
